

21 N Ridge RD, Mahopac, NY 10541
See all 50 photos
21 N Ridge RD, Mahopac, NY 10541
REQUEST A TOUR If you would like to see this home without being there in person, select the "Virtual Tour" option and your agent will contact you to discuss available opportunities.
In-PersonVirtual Tour
$ 865,000
Est. payment /mo
Coming Soon

21 N Ridge RD Mahopac, NY 10541

4 Beds

4 Baths

3,809 SqFt


UPDATED:

Key Details

Property Type Single Family Home

Sub Type Single Family Residence

Listing Status Coming Soon

Purchase Type For Sale

Square Footage 3,809 sqft

Price per Sqft $227

MLS Listing ID 1052646

Style Colonial

Bedrooms 4

Full Baths 3

Half Baths 1

HOA Fees $225/mo

HOA Y/N Yes

Rental Info No

Year Built 2021

Annual Tax Amount $21,070

Lot Size 8,276 Sqft

Acres 0.19

Property Sub-Type Single Family Residence

Source onekey2

Property Description

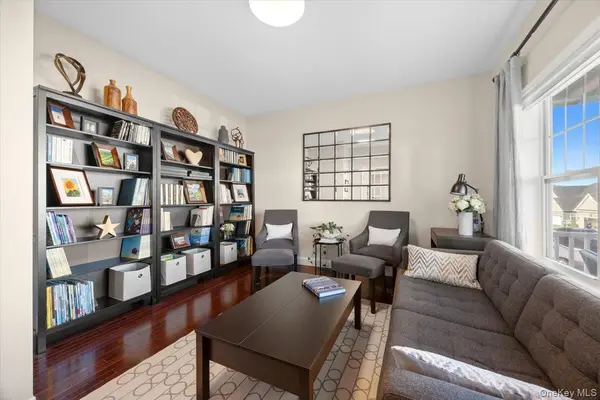
Welcome to 21 N Ridge Road, located in Random Ridge, an enclave of just 29 single-family Colonial homes in Mahopac. Built in 2021 and meticulously maintained by its original owner, this impressive 4-bedroom, 3.5-bath home offers generous living space, a 2-car garage, a fully finished basement and a wonderful combination of modern finishes and functional design. Pride of ownership truly shines throughout this property, featuring beautifully landscaped grounds, perennials, vibrant seasonal flowers, and mature shrubs that create exceptional curb appeal and a picturesque setting in every season. A warm and inviting covered front porch leads into the welcoming entry foyer and open-concept main level, featuring beautiful hardwood floors, decorative crown molding, recessed lighting and an abundance of natural light. The spacious living room is highlighted by a beautiful fireplace with a stylish mantel and flows seamlessly into the adjoining formal dining area, creating an inviting setting for both everyday living and entertaining. The beautifully appointed eat-in kitchen features crisp white cabinetry, granite countertops, a tiled backsplash, a farmhouse sink, center island, stainless steel appliances and a comfortable breakfast area. Sliding glass doors provide easy access to the Trex deck, extending the living space outdoors. Numerous windows throughout create a bright and airy atmosphere, while French doors lead to a separate study, office or den. A powder room, a convenient and separate laundry room and direct access to the 2-car garage complete the main level of this home. Upstairs, the spacious primary suite features a large walk-in closet plus an additional linen/storage closet and a beautifully appointed en-suite bath with a double-sink vanity, separate shower, freestanding soaking tub and private water closet. Three additional generously sized bedrooms offer ample closet space and share a full hall bath with tub/shower combination. The large finished lower level provides even more versatile living space along with a full bath, storage and utility room, offering flexibility for recreation, a home gym, or additional workspace. Outdoor living is equally impressive. Enjoy the Trex deck overlooking a private backyard with no home directly behind, along with a beautiful stone patio offering plenty of space for entertaining, dining or relaxing outdoors. Newer construction, generous living space, stylish and modern finishes, a finished lower level, desirable indoor-outdoor flow and meticulous condition come together to make this Colonial an exceptional place to call home. Conveniently located near parks, dining, shopping, and major commuter routes. Move right in and enjoy all this home has to offer! Taxes do not include Basic STAR savings of $759

Location

State NY

County Putnam County

Rooms

Basement Finished, Full

Interior

Interior Features Built-in Features, Crown Molding, Double Vanity, Eat-in Kitchen, Entrance Foyer, Formal Dining, Granite Counters, High Ceilings, Kitchen Island, Open Floorplan, Open Kitchen, Primary Bathroom, Recessed Lighting, Soaking Tub, Storage, Walk-In Closet(s), Washer/Dryer Hookup

Heating Baseboard, Forced Air, Hot Air, Propane

Cooling Central Air

Flooring Carpet, Ceramic Tile, Combination, Hardwood, Tile

Fireplaces Number 1

Fireplace Yes

Appliance Dishwasher, Dryer, Electric Range, Microwave, Oven, Refrigerator, Stainless Steel Appliance(s), Washer

Laundry Electric Dryer Hookup, Laundry Room, Washer Hookup

Exterior

Exterior Feature Garden, Mailbox

Parking Features Attached, Driveway, Garage, Private

Garage Spaces 2.0

Utilities Available Cable Available, Electricity Available, Phone Available, Propane, Water Available

Amenities Available Landscaping, Maintenance Grounds, Other

Garage true

Private Pool No

Building

Sewer Shared Septic

Water Public

Structure Type Vinyl Siding

Schools

Elementary Schools Lakeview Elementary School

Middle Schools Mahopac Middle School

High Schools Mahopac

School District Mahopac

Others

Senior Community No

Special Listing Condition None

Virtual Tour https://media.readysethomemedia.com/21-N-Ridge-Rd-Mahopac-NY/idx


OneKey MLS/ Hudson Gateway (HGAR)/ Long Island MLS (MLSLI)/ Mid Hudson MLS
Listed by Keller Williams Realty Partner • MariaElaina Cirone

GET MORE INFORMATION

Name
Phone*
Message

Go tour this home

21 N Ridge RD
